<-- style PDP --> 516-20 Deans Drive, Toronto - Condo Apt for lease for $2,400
  • new
  • for lease

516-20 Deans Drive

Toronto, Ontario, M1L 0J7 - Clairlea-Birchmount

$2,400

  • Neighbourhood

    Clairlea-Birchmount

  • Major Intersection

    Warden Ave & Cleanside Rd.

  • Listed Since: 1 day(s)

  • Last update: today

Overview

  • Property Type

    Condo Apt, 1 Storey/Apt

  • Bedrooms

    1 + 1

  • Bathrooms

    2

  • Square Feet

    500-599

  • Exposure

    South

  • Total Parking

    1 Underground Garage

  • Locker

    Owned

  • Furnished

    No

  • Balcony

    Open

Property Description

Property description for 516-20 Deans Drive, Toronto

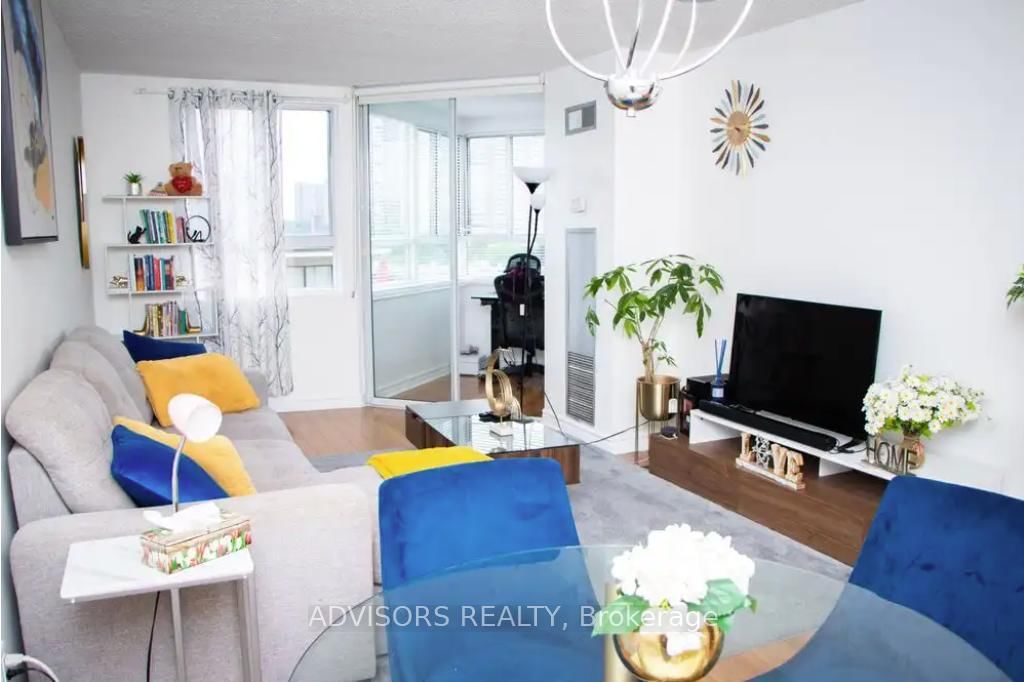
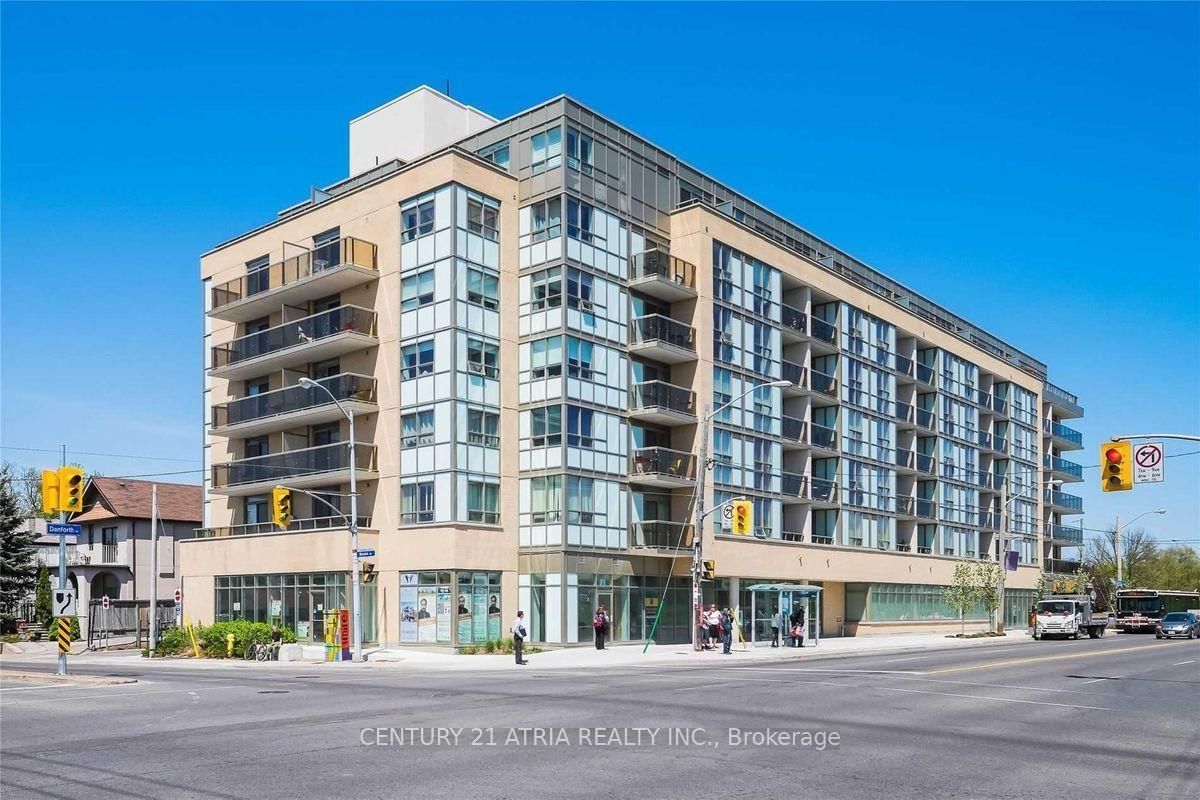
Welcome to LINEA Condos, a contemporary new residence in the heart of Toronto's Clairlea-Birchmount community. This beautifully designed 1 Bedroom + Den, 2 Full Bathroom suite offers a bright, open-concept layout with modern finishes throughout. The versatile den is ideal for a home office, nursery, or guest space, while the rare two full bathrooms provide exceptional convenience and functionality. The sleek kitchen features quartz countertops, stainless steel appliances, and ample cabinetry, seamlessly flowing into the spacious living and dining area with walk-out to a private balcony. Floor-to-ceiling windows fill the suite with natural light, creating a warm and inviting atmosphere. Residents enjoy premium building amenities including a fully equipped fitness centre, rooftop terrace with BBQs, party and dining lounge, entertainment spaces, kids' play area, and beautifully appointed common areas. Ideally located just minutes from Warden Subway Station, the Eglington Crosstown LRT, GO Transit, the DVP, shopping, restaurants, parks, and everyday conveniences, LINEA offers the perfect balance of modern living and urban connectivity. An exceptional opportunity for first-time buyers, professionals, or investors seeking style, comfort, and convenience.

Listed by RE/MAX REALTRON REALTY INC.

  • MLS #

    E13539906

  • Sq. Ft

    500-599

  • Sq. Ft. Source

    MLS

  • Year Built

    Available Upon Request

  • Basement

    None

  • View

    n/a

  • Garage

    Underground, 1 spaces

  • Parking Type

    Owned

  • Locker

    Owned

  • Pets Permitted

    N

  • Exterior

    Concrete

  • Fireplace

    N

  • Security

    n/a

  • Elevator

    n/a

  • Laundry Level

    n/a

  • Building Amenities

    n/a

  • Maintenance Fee Includes

    Parking

  • Property Management

    First Service Residential

  • Heat

    Forced Air

  • A/C

    Central Air

  • Water

    n/a

  • Water Supply

    n/a

  • Central Vac

    N

  • Cert Level

    n/a

  • Energy Cert

    n/a

  • Living

    4.08 x 3.05 ft Main level

    Vinyl Floor, W/O To Balcony, Open Concept

  • Kitchen

    3.18 x 2.84 ft Main level

    Vinyl Floor, Quartz Counter, Open Concept

  • Br

    2.74 x 3.25 ft Main level

    Vinyl Floor, His/Hers Closets, 3 Pc Ensuite

  • Den

    2.16 x 2.51 ft Main level

    Vinyl Floor, Separate Rm

  • MLS #

    E13539906

  • Sq. Ft

    500-599

  • Sq. Ft. Source

    MLS

  • Year Built

    Available Upon Request

  • Basement

    None

  • View

    n/a

  • Garage

    Underground, 1 spaces

  • Parking Type

    Owned

  • Locker

    Owned

  • Pets Permitted

    N

  • Exterior

    Concrete

  • Fireplace

    N

  • Security

    n/a

  • Elevator

    n/a

  • Laundry Level

    n/a

  • Building Amenities

    n/a

  • Maintenance Fee Includes

    Parking

  • Property Management

    First Service Residential

  • Heat

    Forced Air

  • A/C

    Central Air

  • Water

    n/a

  • Water Supply

    n/a

  • Central Vac

    N

  • Cert Level

    n/a

  • Energy Cert

    n/a

  • Living

    4.08 x 3.05 ft Main level

    Vinyl Floor, W/O To Balcony, Open Concept

  • Kitchen

    3.18 x 2.84 ft Main level

    Vinyl Floor, Quartz Counter, Open Concept

  • Br

    2.74 x 3.25 ft Main level

    Vinyl Floor, His/Hers Closets, 3 Pc Ensuite

  • Den

    2.16 x 2.51 ft Main level

    Vinyl Floor, Separate Rm

Thinking of Selling?

Find Out Your Home’s Value in Today’s Market!

No Email or Signup is required to view your home estimate.

estimate your home value

Contact Manoj Kukreja

Sales Representative,
Century 21 People’s Choice Realty Inc.,
Brokerage
(647) 576 - 2100

Manoj profile avatar

Inventory Graph

10 9 8 7 6 5 4 3 2 1 0 2 Months of inventory SELLER'S Market BALANCED Market BUYER'S Market

Thinking of Selling?

Find Out Your Home’s Value in Today’s Market!

No Email or Signup is required to view your home estimate.

estimate your home value

Contact Manoj Kukreja

Sales Representative, Century 21 People’s Choice Realty Inc., Brokerage
(647) 576 - 2100

Manoj profile avatar

Recent Sold Listings in Clairlea-Birchmount, Toronto

Popular Cities